




GET MORE INFORMATION
$ 702,850
$ 702,850
6 Beds
5 Baths
4,277 SqFt
$ 702,850
$ 702,850
6 Beds
5 Baths
4,277 SqFt
Key Details
Sold Price $702,850
Property Type Single Family Home
Sub Type Single Family
Listing Status Sold
Purchase Type For Sale
Square Footage 4,277 sqft
Price per Sqft $164
Subdivision Bluff View
MLS Listing ID 7065484
Sold Date 09/28/26
Bedrooms 6
Full Baths 3
Three Quarter Bath 2
Year Built 2026
Tax Year 2026
Contingent None
Lot Size 0.430 Acres
Lot Dimensions 75x273x75x305
Property Sub-Type Single Family
Property Description
Location
State MN
County Scott
Community Bluff View
Zoning Residential-Single Family
Rooms
Basement Drain Tiled, Drainage System, Finished, Storage Space, Sump Pump, Walkout
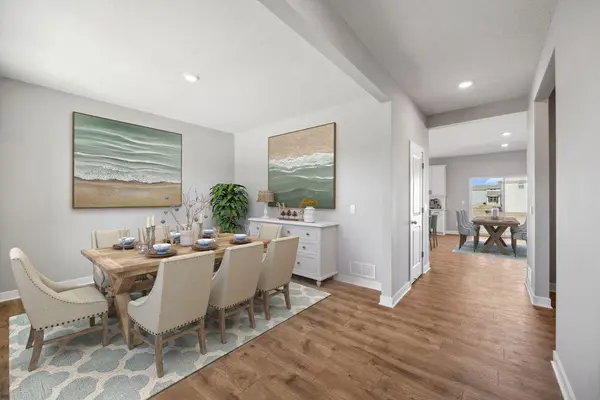
Dining Room Breakfast Bar, Breakfast Area, Eat In Kitchen, Informal Dining Room, Kitchen/Dining Room, Living/Dining Room, Separate/Formal Dining Room
Interior
Heating Forced Air, Fireplace(s)
Cooling Central Air
Fireplaces Number 1
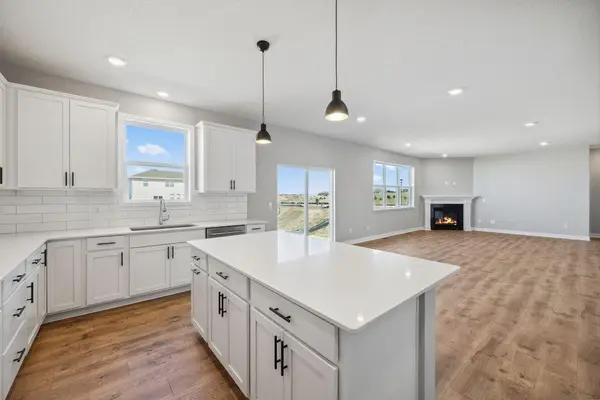
Fireplaces Type Family Room, Gas
Fireplace Yes
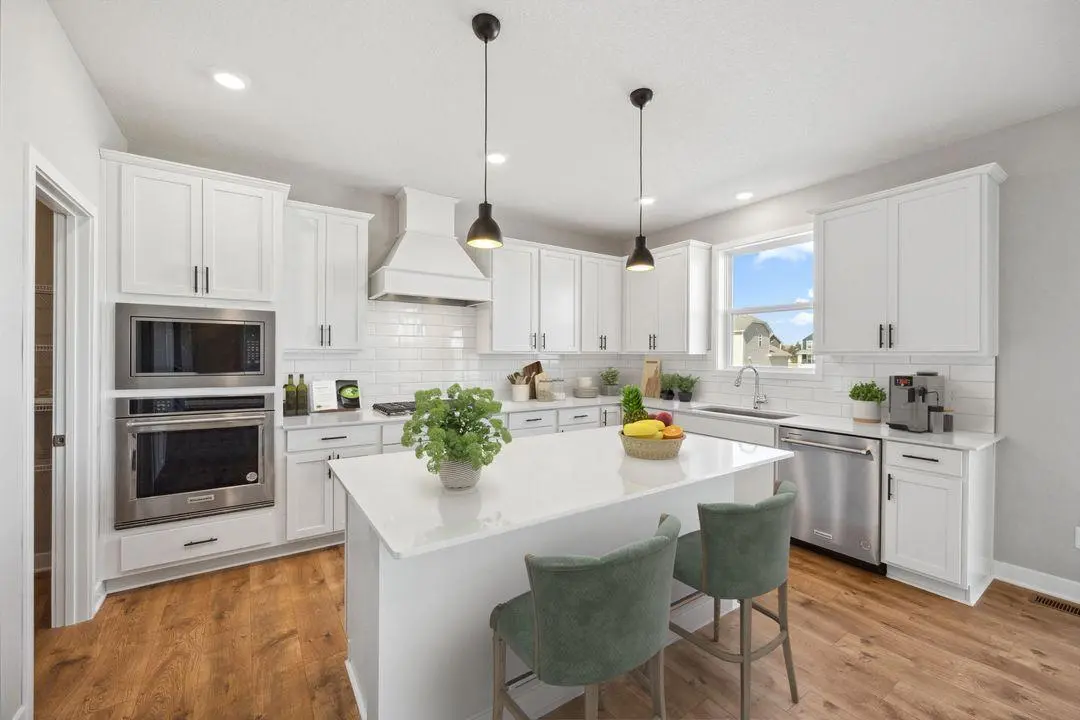
Appliance Air-To-Air Exchanger, Cooktop, Dishwasher, Disposal, ENERGY STAR Qualified Appliances, Humidifier, Microwave, Stainless Steel Appliances, Tankless Water Heater, Wall Oven
Laundry Electric Dryer Hookup, Laundry Room, Upper Level, Washer Hookup
Exterior
Parking Features Attached Garage, Asphalt, Garage Door Opener
Garage Spaces 3.0
Roof Type Age 8 Years or Less,Architectural Shingle,Asphalt,Pitched
Building
Lot Description Sod Included in Price
Story Two
Foundation 2042
Sewer City Sewer/Connected
Water City Water/Connected
Level or Stories Two
Structure Type Concrete,Frame
New Construction true
Schools
School District Shakopee
Schools and Properties Nearby
Find out why customers are choosing LPT Realty to meet their real estate needs
Learn More About LPT Realty